



COURTYARD HOUSE Pringle Bay
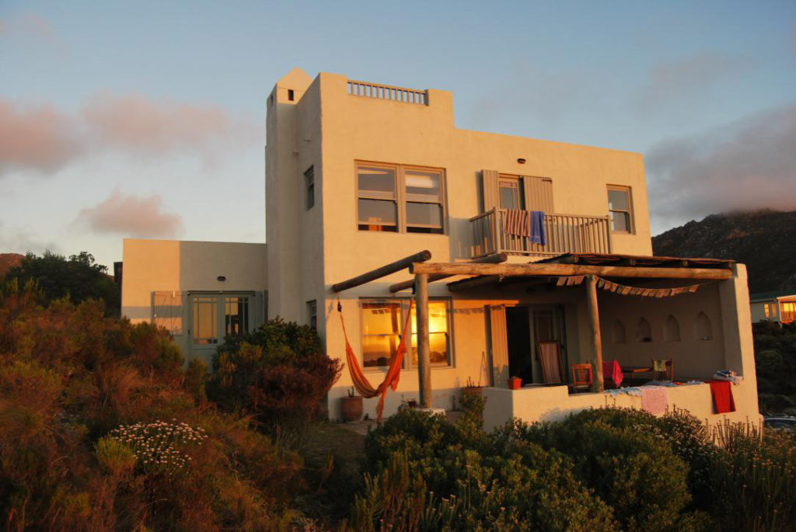
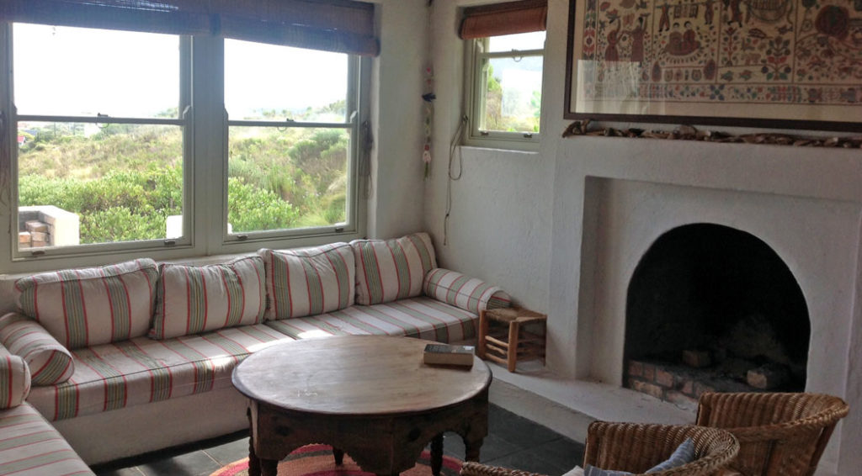
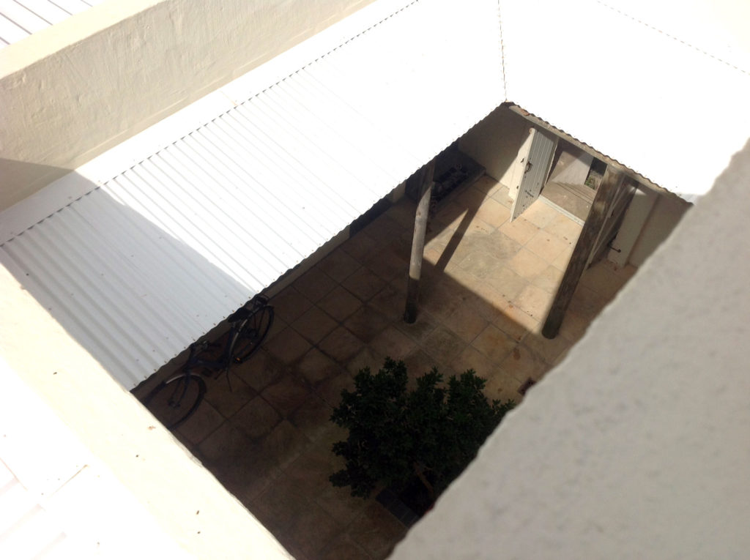
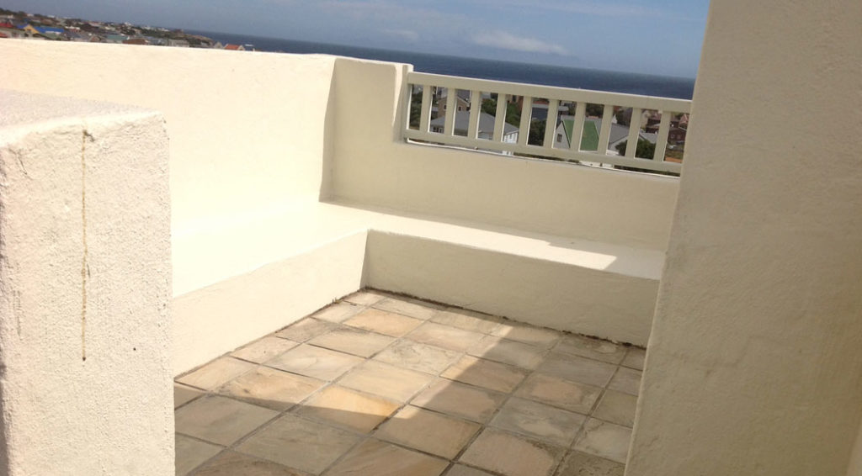
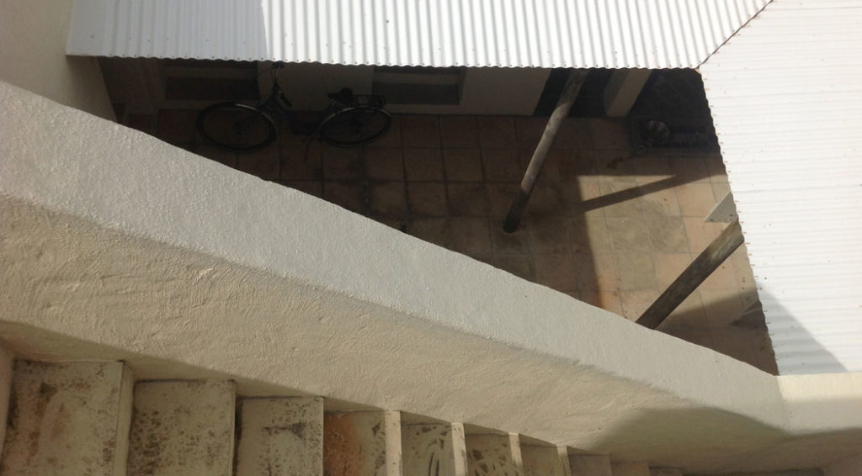
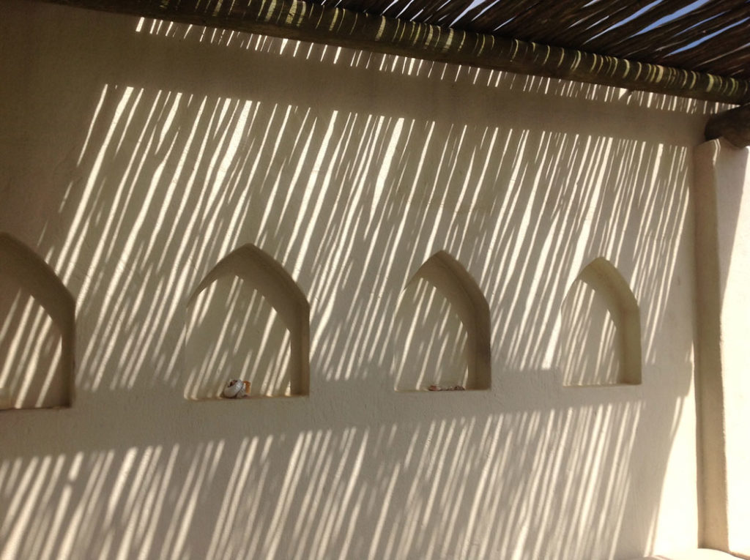
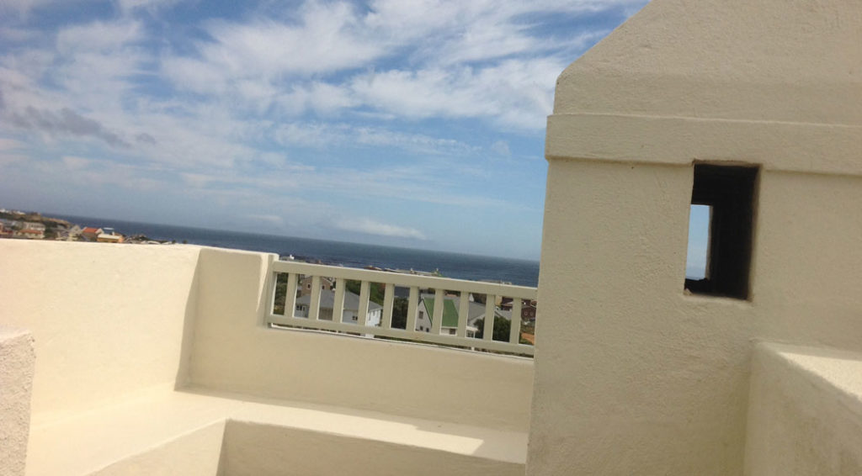
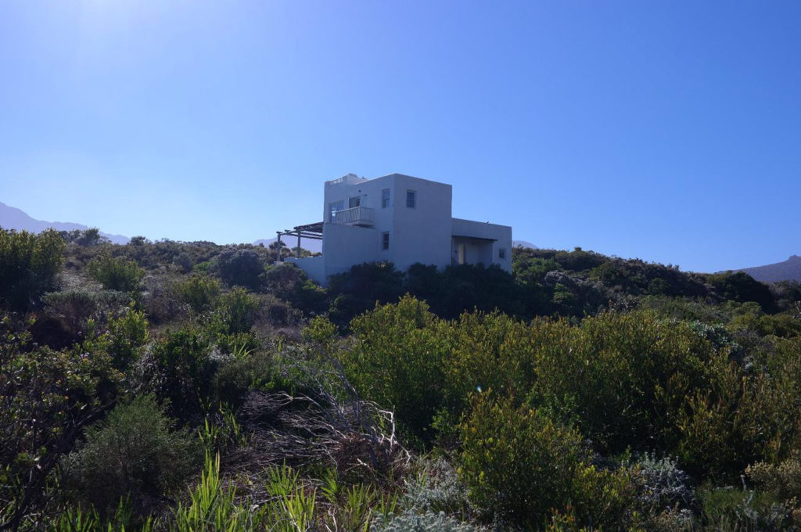
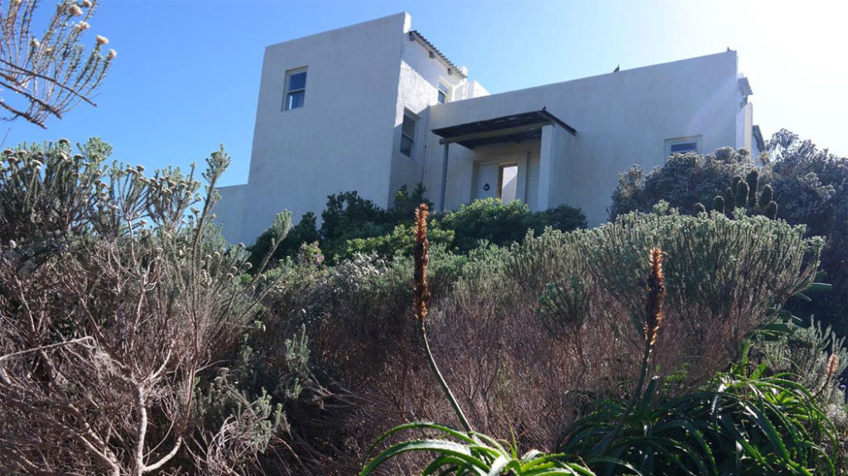
The design references a Mediterranean/Cape vernacular that is appropriate to the site’s local climate. The design strategy adopts a thick wall typology to provide solidity on a very exposed site that is subject to a very windy and harsh seaside environment. White washed walls and punctured openings are positioned for views and natural daylight. The building is perched on a small natural platform on an indigenous dune. The site was overgrown with alien vegetation and has been restored with careful indigenous planting and terracing. The house is approached via a pedestrian footpath that leads up the dune so as to minimise disturbance of the natural vegetation. This also gives the feeling of remoteness and of being in nature that was considered an important aspect for a holiday home. The building is orientated to maximise views over False Bay towards the Cape Peninsula, and is designed with outdoor, wind sheltered living areas. The courtyard provides a sheltered, secure outdoor space around which the living spaces are organised.