




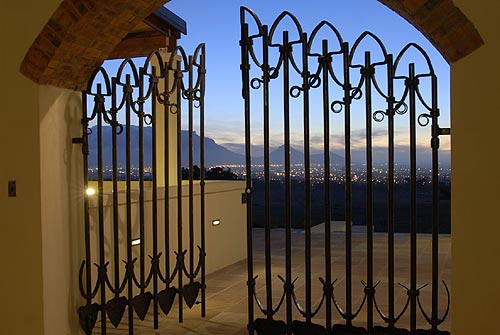
De Grendel Winery AND GATE HOUSE
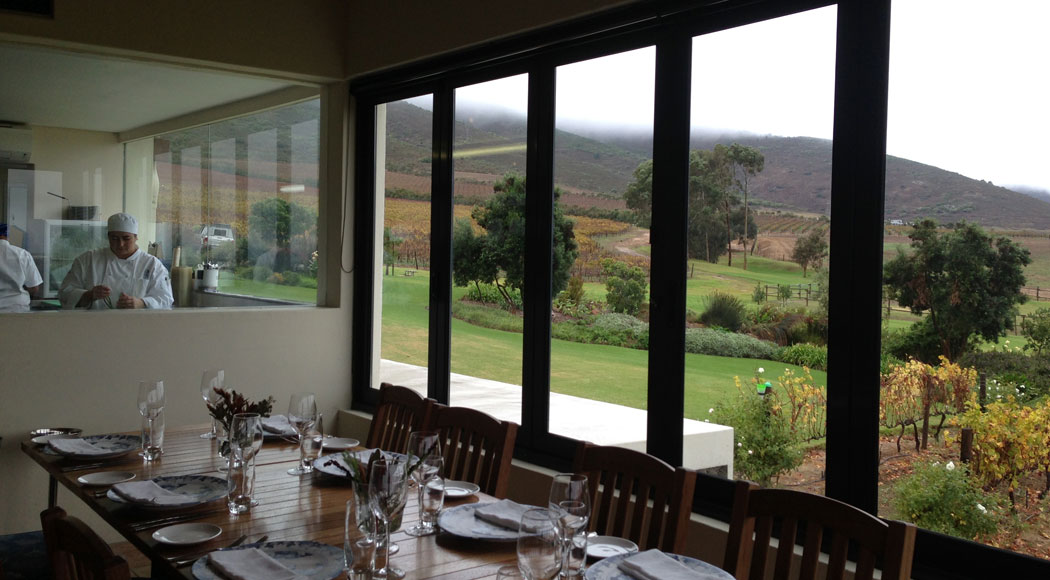
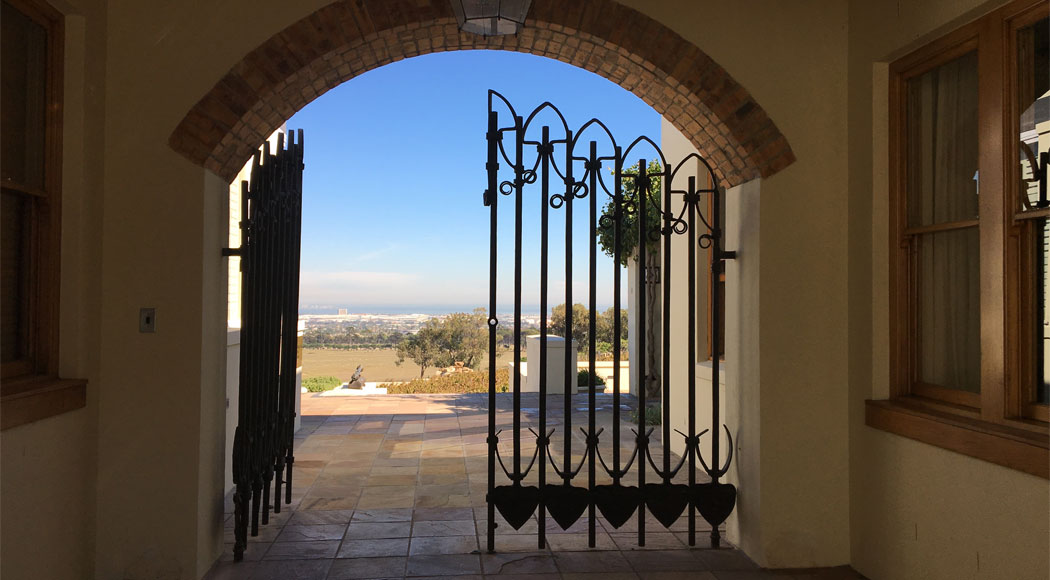
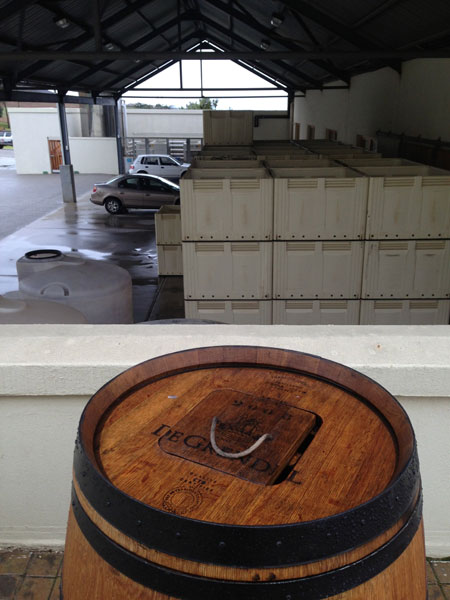
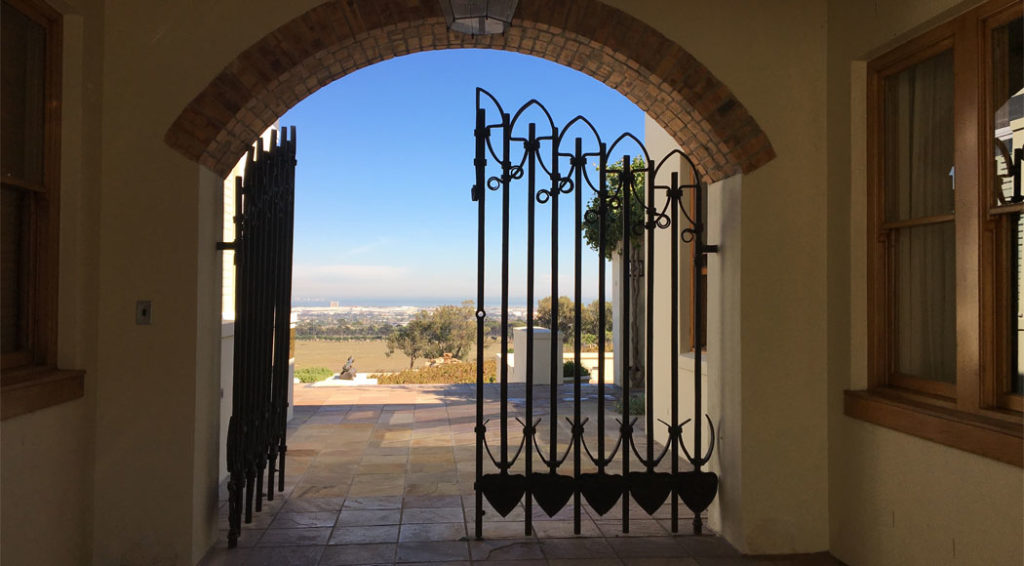
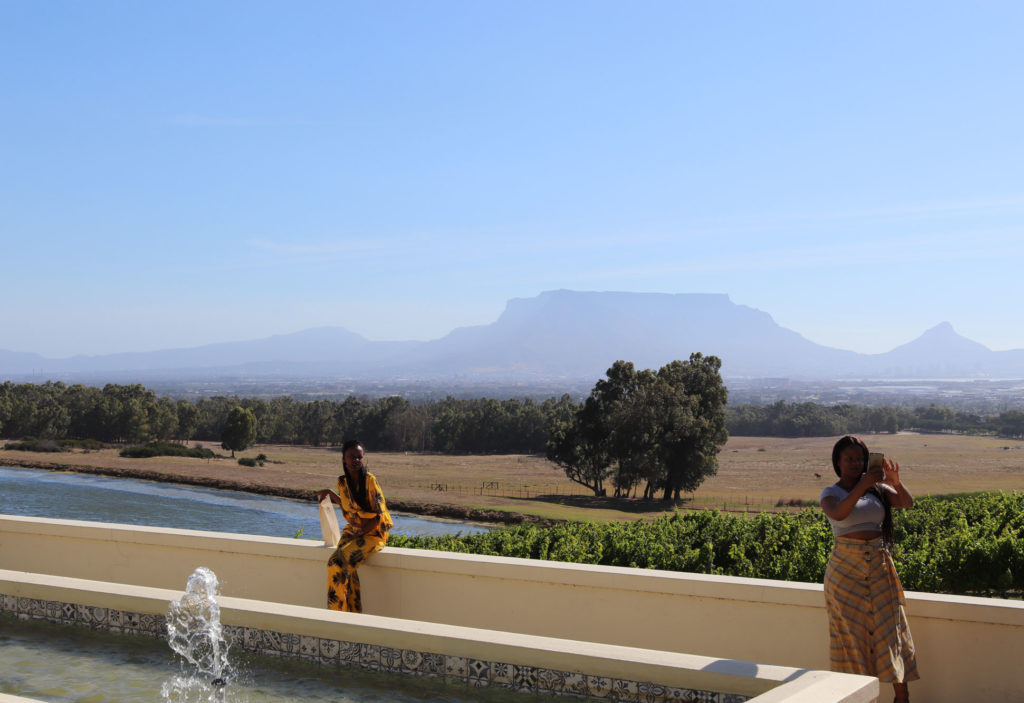
The site is situated on the slopes of Durbanville Hill looking towards Cape Town and Table Mountain. The detailed and complex brief required a programmatic response to the production of wine on site, its storage and sales.
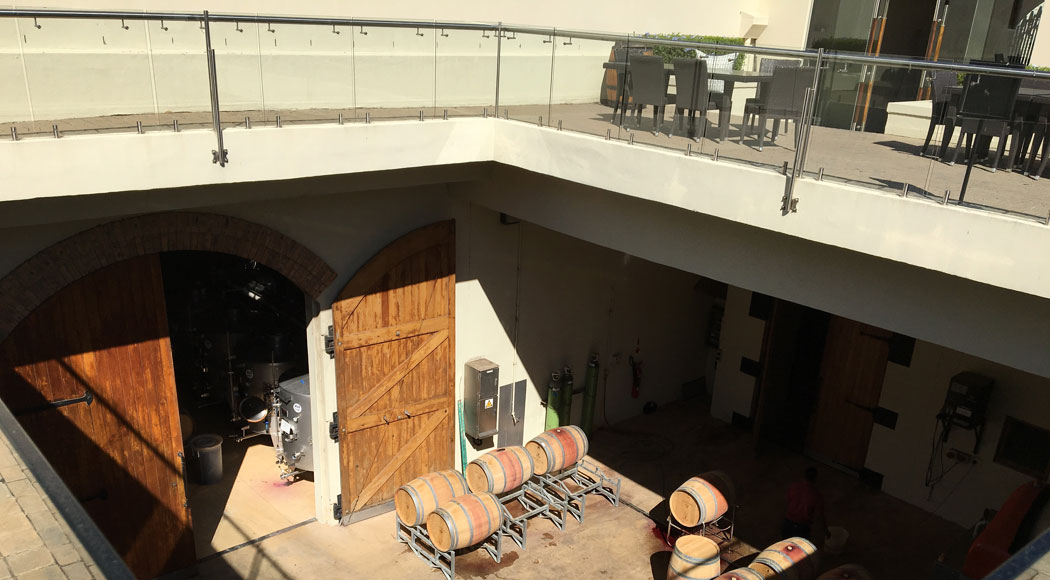
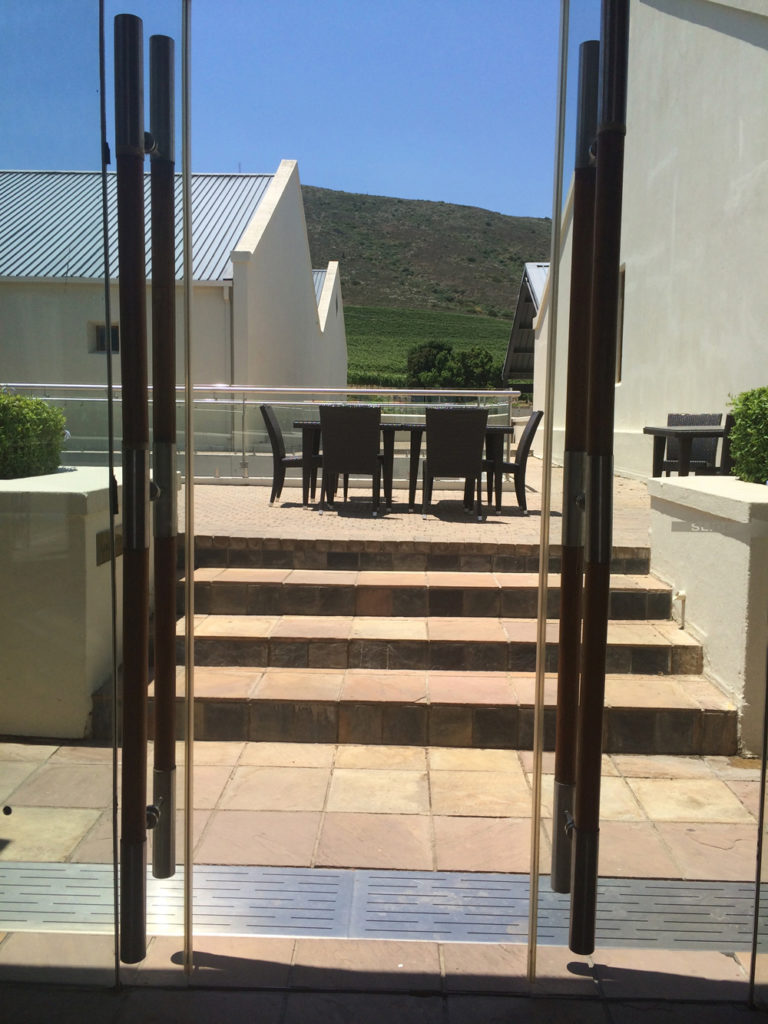
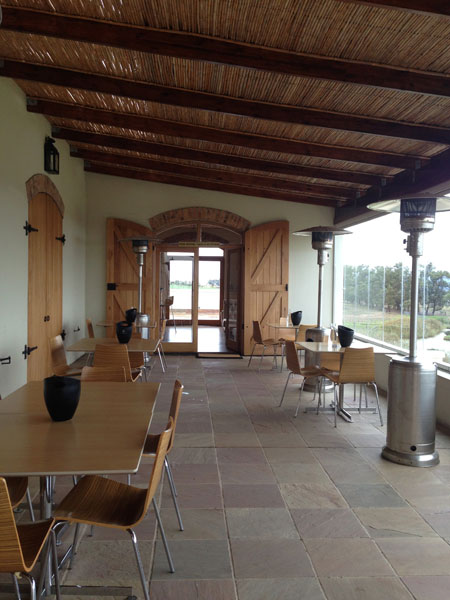
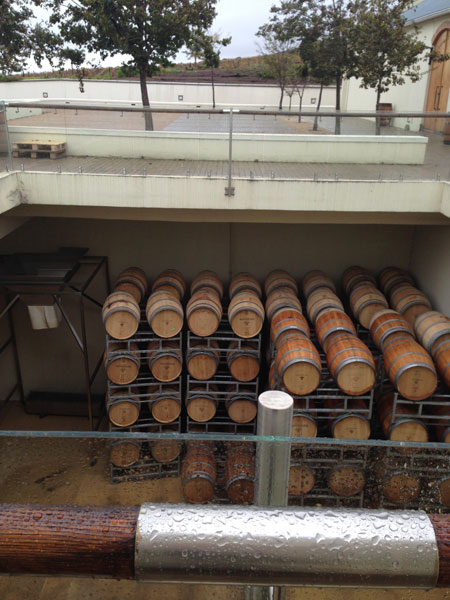
As the brief developed it became clear that not only were the farm’s needs for production to be considered but also, importantly, that of the visitor. The building is designed to be embedded into the slope with the wine storage cellars underground so as to facilitate passive thermal cooling. This also met the wishes of the client who did not want the scale of the large cellars to dominate the landscape. The design concept is a series of barns /farm shed structures t linked by a wall type architecture that stems from Cape Dutch design.
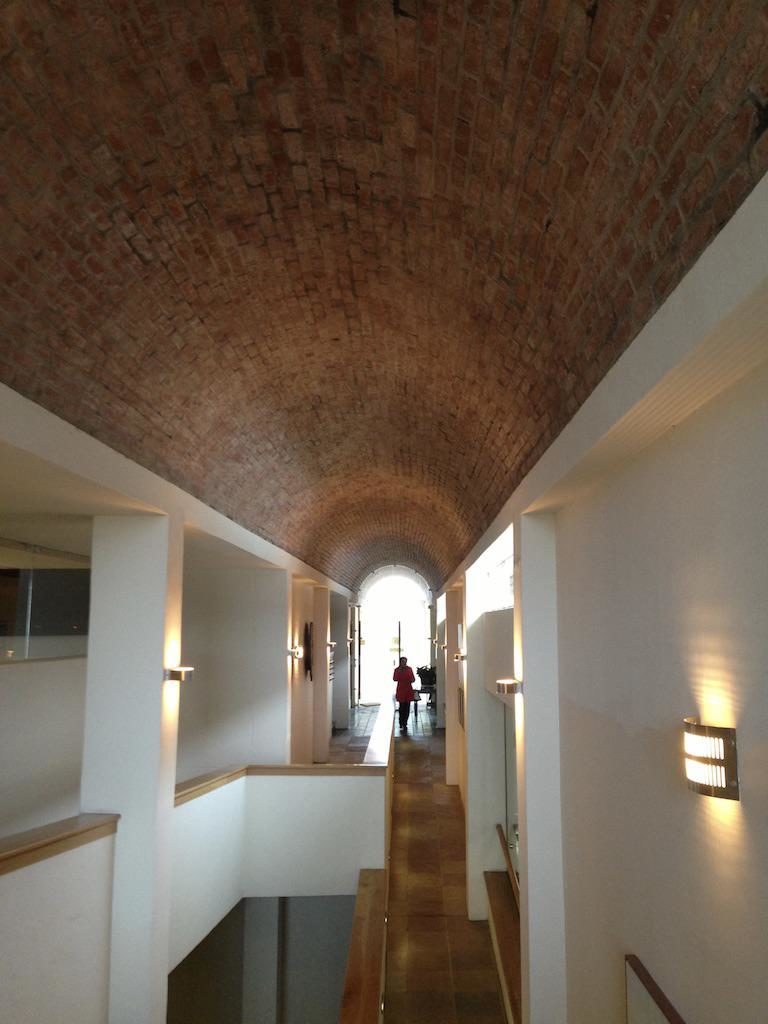
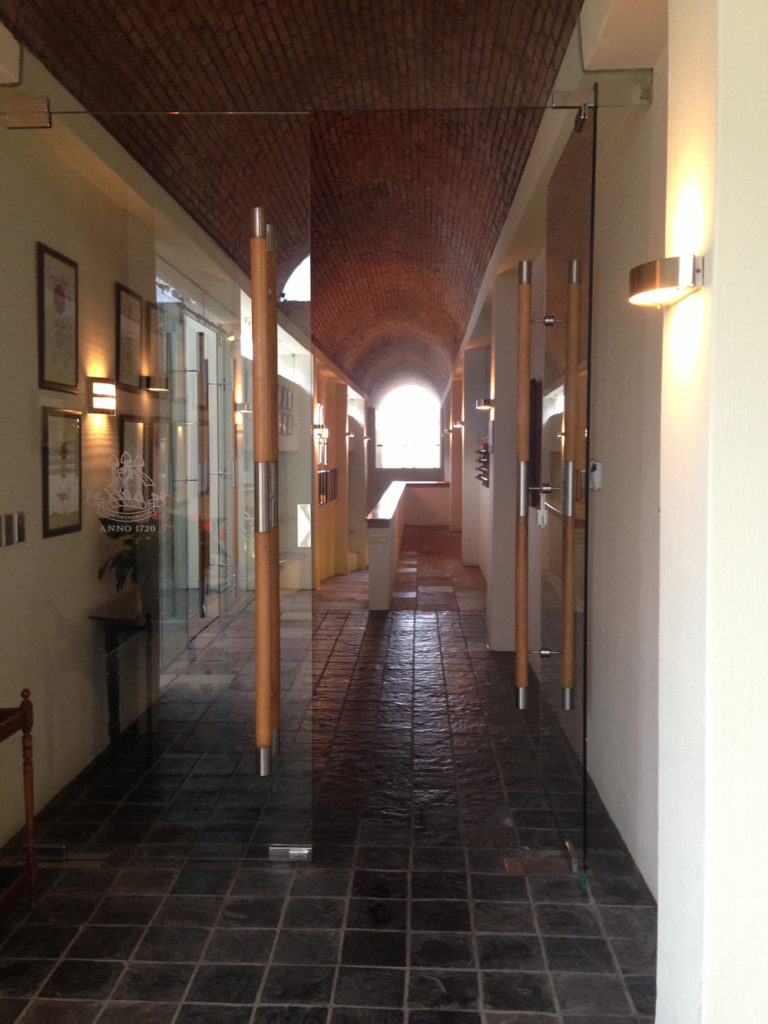
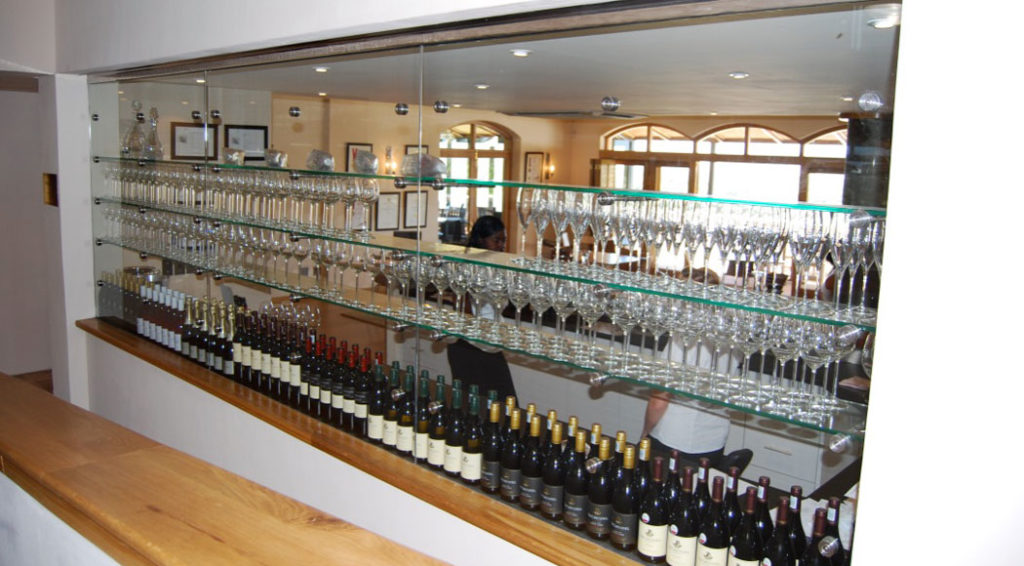
The design concept deals with the interface between the public and private domains. The concept of the ramp that both divides and connects the building into public and private zones simultaneously is the main idea that informs the spatial configuration of separation between the private offices, cellars, and laboratories from the public who visit the winery to eat in the restaurant, attend wine tasting and buy wine.